

My sister’s face said it all when I first floated a one wall kitchen layout for her studio. “Won’t that just be a hallway with a stove in it?” Not an unfair reaction, honestly — plenty of people picture something narrow and joyless the moment you mention lining a whole kitchen along a single wall. Three years and a finished renovation later, she still cooks in that kitchen every day, and it’s nowhere near a hallway.
A one wall kitchen layout gets treated like a downgrade by a lot of homeowners, almost automatically. But push everything against one run and something interesting happens: the rest of the room stops feeling like leftover space and starts working for you. Studios need this layout. Lofts thrive on it. Even sprawling open-plan houses use it now, not because the owners are short on square footage, but because they’d rather the kitchen stay out of the way visually.
None of what follows came from a template. It came from installing, redoing, and occasionally arguing with clients about one wall kitchen layout projects for years — so expect opinions along with the facts.
What This Layout Really Is
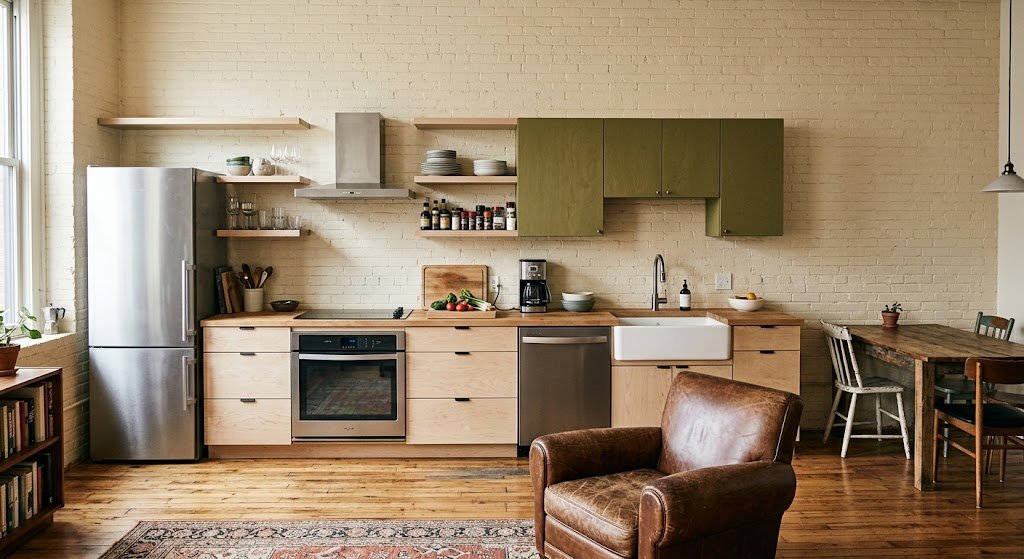
Fridge, range, sink, counters — all of it lands on one continuous run, nothing wraps around a corner, nothing competes for a second wall’s attention. Three sides of the room open up for whatever else the space needs to hold: a dining table, a reading chair, homework spread across a rug.
The logic behind a one wall kitchen layout is simpler than most people assume. You’re not really losing function — you’re admitting that on a normal weeknight, nobody uses more than three or four feet of counter at once anyway. Everything else was just distance you’d have to walk.
You’ll find this setup most in studio apartments, converted lofts, tiny vacation cabins — but don’t assume it’s a small-space-only trick. I’ve fitted single-wall kitchens into houses with room to spare, purely because the owners wanted an open floor plan that actually felt open.
Why It Outperforms Expectations

Fewer Ways To Collide
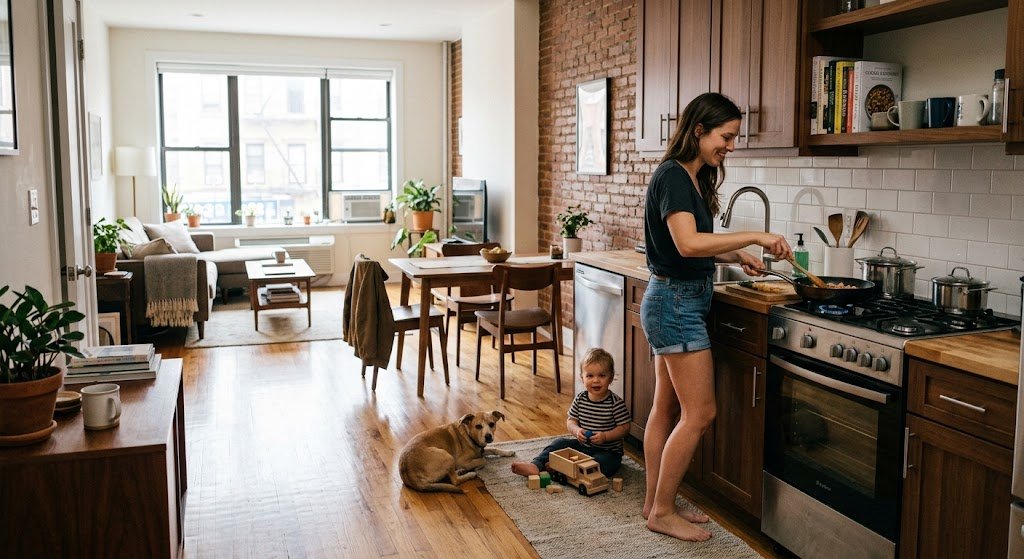
No aisle, no island corner catching a hip on the way past. A one wall kitchen layout removes most of the spots where two people would normally bump into each other mid-cook, which matters a lot more once you’ve got a toddler or a dog weaving underfoot every evening.
Guests move through more easily too, especially at a party. Nobody’s rerouting around a peninsula holding a cutting board — they just skirt the counter and keep talking.
Rooms Read Larger
Clients notice this almost instantly, every single time. Once the kitchen collapses onto one wall, the rest of the room registers as living space instead of kitchen spillover. One family swore their apartment felt a full size bigger after we swapped a bulky U-shape for a straight run — nothing else in the unit changed.
The Budget Breathes
Less cabinetry, less countertop stone, plumbing that doesn’t have to snake across the room. A one wall kitchen layout is almost always the cheapest of the standard layouts I quote, and that leftover money tends to land on better appliances or a splurge-worthy finish instead.
Where This Layout Struggles
I’m not going to pretend this setup has no downside, because it does. Counter space shrinks to one stretch instead of two or three, and prepping a holiday-sized meal on that single run can turn into a genuine logistics puzzle.
Storage shrinks right alongside it. Fewer walls simply means fewer cabinets — no way around that math. Anyone with a pasta maker, a stand mixer, and a rarely-used waffle iron will feel that squeeze fast if the storage plan isn’t deliberate from day one.
Two cooks sharing one counter is the layout’s other weak spot. Elbows collide, cutting boards overlap, someone’s always in someone else’s way. Households that genuinely cook together most nights need to plan around this rather than pretend it won’t happen — a small island set a few feet off the wall solves it, though at that point you’re technically drifting away from a pure single-wall setup.
Noise carries more too, since there’s nothing breaking up the room. A loud exhaust fan or a clattering dishwasher becomes background noise for the whole open floor plan, not just the kitchen — worth factoring in if you like quiet evenings.
Fixing The Storage Shortfall
Build Up, Not Just Along
The most common misstep I see: people plan storage only up to counter height, hit a wall (literally), and stop. Keep going. Stack cabinetry clear to the ceiling and let the top shelf hold whatever gets used twice a year — nobody’s reaching for a fondue set on a Tuesday.
Let Shelves Carry Some Weight
Open shelving does something clever in a one wall kitchen layout: it stretches the wall visually without adding bulk to it. It also nudges you toward owning less clutter, which not everyone wants to hear, but it keeps the wall from turning into an unbroken row of doors.
Put The Island To Work
A rolling or fixed island set a few steps off the main wall, where the floor plan allows it, adds both prep room and storage without breaking the clean line the layout depends on. Drawers below, an overhang for stools above — that alone can nearly double your usable surface.
Before finalizing any cabinet order, it’s worth browsing a full breakdown of the one wall kitchen format — seeing complete layouts side by side has a way of exposing gaps that don’t show up on paper.
Making The Wall Earn Its Keep

Every inch of the wall carrying your kitchen has to pull double the weight a spread-out layout’s walls would. Cabinet selection matters more here specifically because there’s no second wall to fall back on when storage runs short.
Full-height kitchen wall cabinets are close to non-negotiable in my book for a one wall kitchen layout — that strip of dead air above a standard-height cabinet run is square footage you’re simply throwing away.
The backsplash pulls weight too, more than people expect. Since it runs the entire length uninterrupted, a bold wall tile choice ends up reading more like a mural than a utility surface — one of my favorite ways to make a single-wall kitchen look deliberate rather than default.
Torn between a full cabinet run and mixing in open storage? Flip through a few kitchen wall shelves layouts alongside your cabinet plan — it tends to answer the question faster than any swatch board.
Lighting along that same wall gets overlooked far too often. Recessed fixtures over the counter, paired with a strip tucked under the upper cabinets, do more for a one wall kitchen layout than any statement pendant ever could. Skip this step and even a beautifully planned wall goes flat the second the sun sets.
Choosing Appliances That Actually Fit
A standard-depth fridge is the first thing I try to talk clients out of. Those extra six inches jutting past the cabinet face throw off the entire line a one wall kitchen layout is built around, and once your eye clocks that little step, there’s no unseeing it. A slide-in range solves the same problem on the cooking end — no crumb-catching gap on either side, no visible seam breaking up the run.
Faucets are worth a second look too. A wall mount kitchen faucet frees up real counter space right where you need it most, near the sink — a small swap that pays off disproportionately in a layout already tight on prep room.
For the engineering side of why fit matters this much, Apartment Therapy’s breakdown of one-wall kitchens covers appliance sizing in more depth than most sources bother to.
Letting Color And Light Do The Work
Whatever color lands on that single cabinet wall sets the tone for the whole room, since there’s no second wall around to balance it out. Go dark without enough light bouncing back, and the kitchen practically swallows itself.
I lean lighter and warmer more often than not for a one wall kitchen layout, then back it up with under-cabinet lighting aimed squarely at the counter — not just the cabinet doors above it. Sounds minor until you’re chopping onions in your own shadow at seven at night.
Committed to something bold anyway? Keep the ceiling and floor light so the room doesn’t start closing in on itself. I’ve watched a deep navy or forest-green run come off as striking rather than heavy, so long as the rest of the space stays airy.
Stopping It From Feeling Like A Corridor
Break The Line With A Peninsula
Even a stubby two- or three-foot peninsula interrupts the flatness of a single wall and gives the eye a place to rest besides an endless row of cabinet doors.
Play With Cabinet Height
Alternating upper cabinets, open shelves, and the occasional glass-front door keeps a one wall kitchen layout from reading as one flat slab. A little visual variation goes further than most people expect.
Change What’s Underfoot
A rug, or simply a shift in flooring material, marking where the kitchen ends does more to signal “this is its own room” than a wall ever could — and it costs a fraction of any cabinet upgrade.
Anyone still weighing whether this fits their space should skim RoomSketcher’s guide on designing single-wall kitchens before ordering anything — it flags a few measurement traps that are easy to miss on paper.
The Ventilation Step People Skip
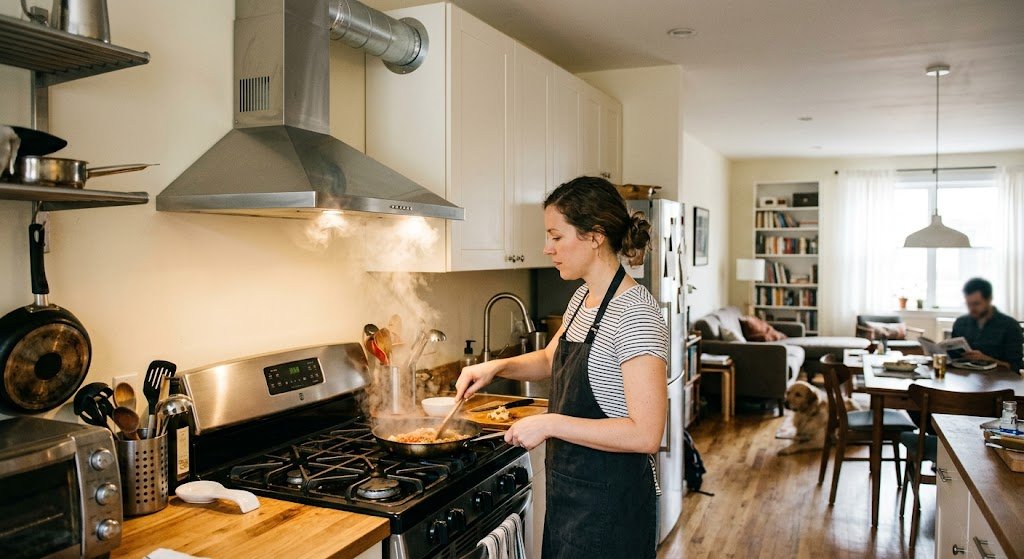
Almost every first-time single-wall build trips over the same thing: ventilation. Tuck a range against a wall shared with the living or dining area, and a weak hood fan means cooking smells now belong to the whole floor plan, not just the kitchen.
A ducted hood, not a recirculating one, matters more in a one wall kitchen layout than in nearly any other setup, simply because there’s no second wall or corner to catch the smell before it spreads. Not glamorous, but it’s the one upgrade past clients bring up months later, long after the design photos stop mattering.
Squeezing In Somewhere To Sit
Let The Counter Double As A Table
A slight overhang with a couple of stools does the job of a breakfast nook without stealing floor space — the quickest way to build eat-in function into a one wall kitchen layout that otherwise has nowhere for a table.
Fold-Down Beats Fixed, Sometimes
For studios with almost no spare footage, a wall-mounted drop-leaf table at the end of the run seats two or three, then tucks flat when you need the floor back. I doubted the first client who insisted on one — it turned out to be the most-used furniture piece in the entire apartment.
Borrow From The Living Room
If there’s truly nowhere to fit a dining spot, don’t force one. A coffee table or a nearby bench can pull double duty instead. Not every kitchen needs its own dedicated eating corner to earn its keep.
What This Means For Resale
A one wall kitchen layout used to read as “starter unit” to a lot of buyers — that stigma has faded quite a bit lately. As loft-style, wide-open living gains ground, single-wall setups increasingly look like a choice rather than a compromise, especially in markets where that kind of home commands a premium.
Still worried about resale? Put the savings toward finish quality instead of square footage. One continuous run means fewer feet to upgrade, so stretch the budget toward better stone, sharper hardware, or a statement hood — moves that would blow the budget across a bigger, multi-wall kitchen.
About That Classic Work Triangle
Traditional kitchen design worships the fridge-stove-sink triangle, and technically, a one wall kitchen layout breaks that rule outright since everything sits in a straight line instead of forming a triangle at all. I’ve never actually found this to be the issue purists claim.
A straight line might even beat a triangle for efficiency — no backtracking, no crisscrossing your own path, just moving down the counter and back. Curious where the triangle idea even came from? The concept is documented in detail if you want to judge for yourself whether it still applies to how you actually cook.
Where This Leaves You
A one wall kitchen layout isn’t the fallback choice people treat it as — it’s a deliberate one, best suited to anyone who’d rather have open space than a sprawling kitchen footprint. The downsides are real, storage and counter room especially, but each one has a workaround if you plan for it before the cabinets get ordered, not after.
Still on the fence? Track how much counter you actually use on a random Tuesday night. Most people are startled by how little that turns out to be — that number tends to settle the debate faster than any mood board ever will.
Grab a tape measure this week. This layout might fit your space better than you’re giving it credit for.
FAQs
Is a one wall kitchen layout only for small spaces?
No — plenty of larger, open-concept homes use it too, mostly when owners want the kitchen visually contained rather than sprawling.
How do I get enough storage in a single-wall kitchen?
Push cabinets to the ceiling, lean on open shelving for overflow, and add a small island if your floor plan has room for one.
Does this layout work for two cooks?
It’s tighter than other layouts for that — plan an island or extra counter a few feet off the wall if multiple people cook most nights.
What’s the ideal wall length for this layout?
Most designers want at least eight to ten feet to comfortably fit a fridge, range, sink, and enough counter between them.
Is a one wall kitchen layout cheaper to build?
Generally, yes — fewer cabinets, less countertop material, and simpler plumbing runs usually pull the total cost down.