

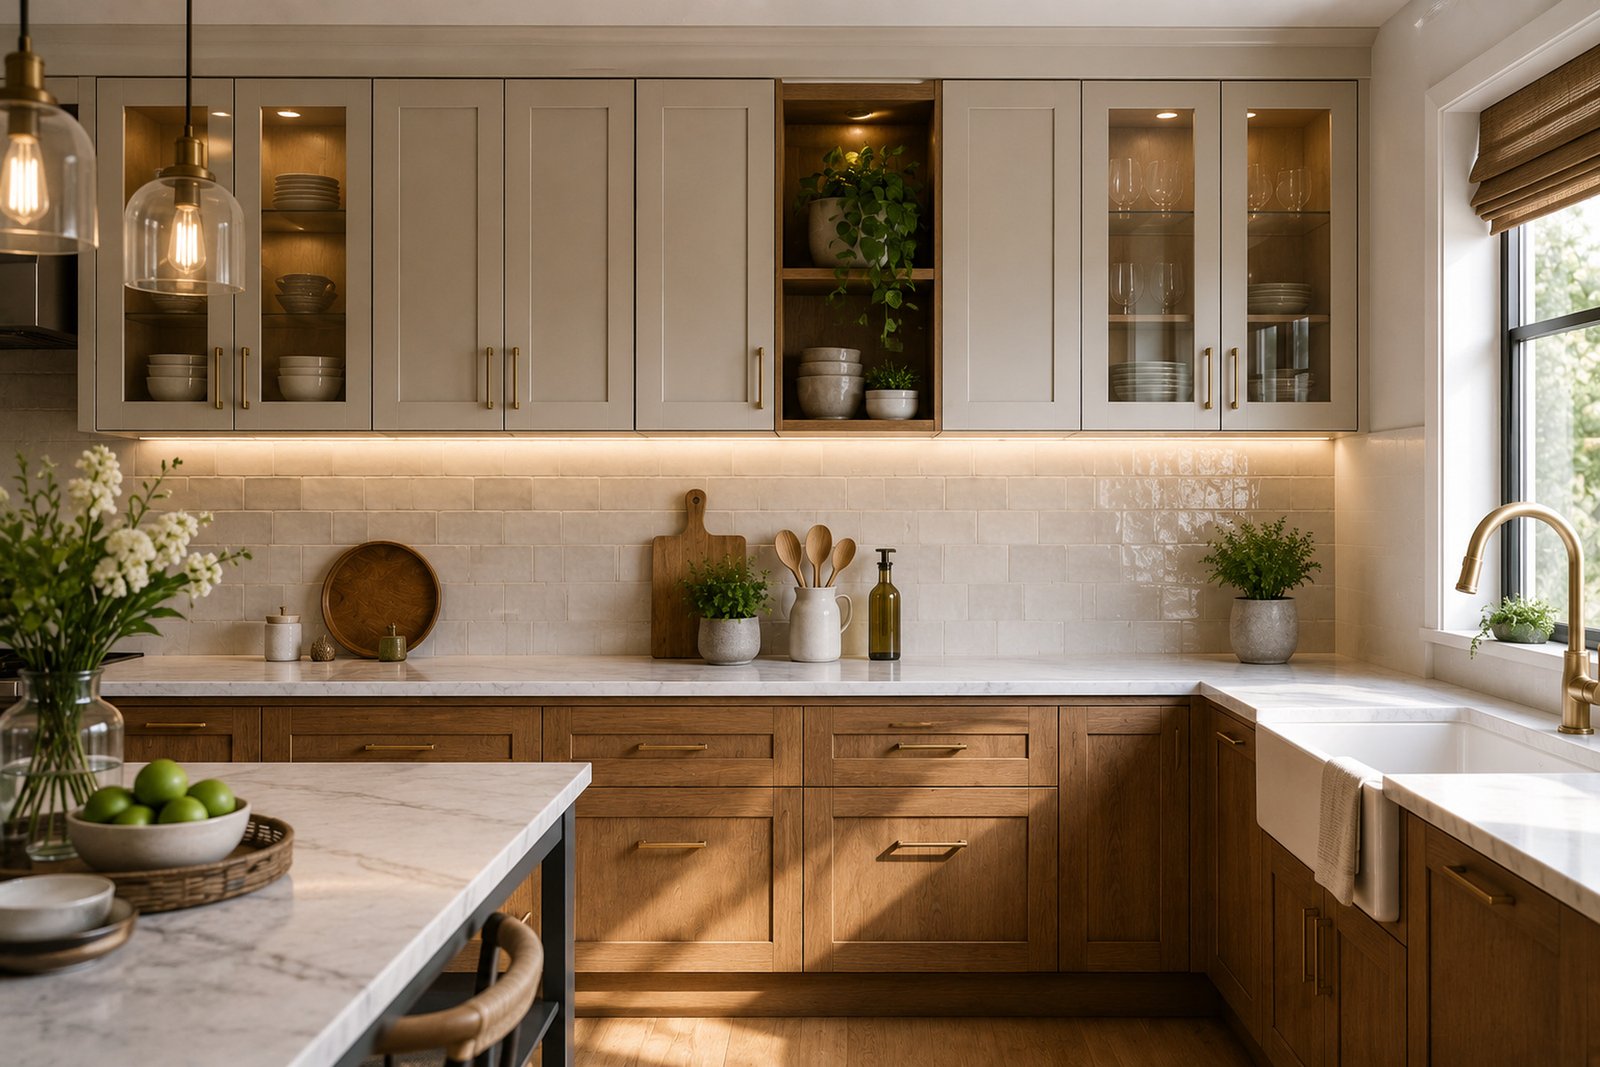
Okay, chai’s ready, let’s talk cabinets. Kitchen wall cabinets are one of those things nobody thinks about until they’re standing in a showroom, overwhelmed, staring at forty shades of “greige.” I’ve sat through enough of these conversations with clients to know the panic is real. Kitchen wall cabinets aren’t just boxes screwed into drywall — they decide how your whole kitchen feels, moves, and functions.
Pick wrong and you’ll be annoyed every single morning reaching for coffee mugs. I’ve watched people obsess over countertop stone while treating kitchen wall cabinets as a five-minute afterthought, and it almost always backfires. So let’s slow down and walk through this properly, like I’d explain it to a friend renovating for the first time.
So What Are Kitchen Wall Cabinets, Exactly?
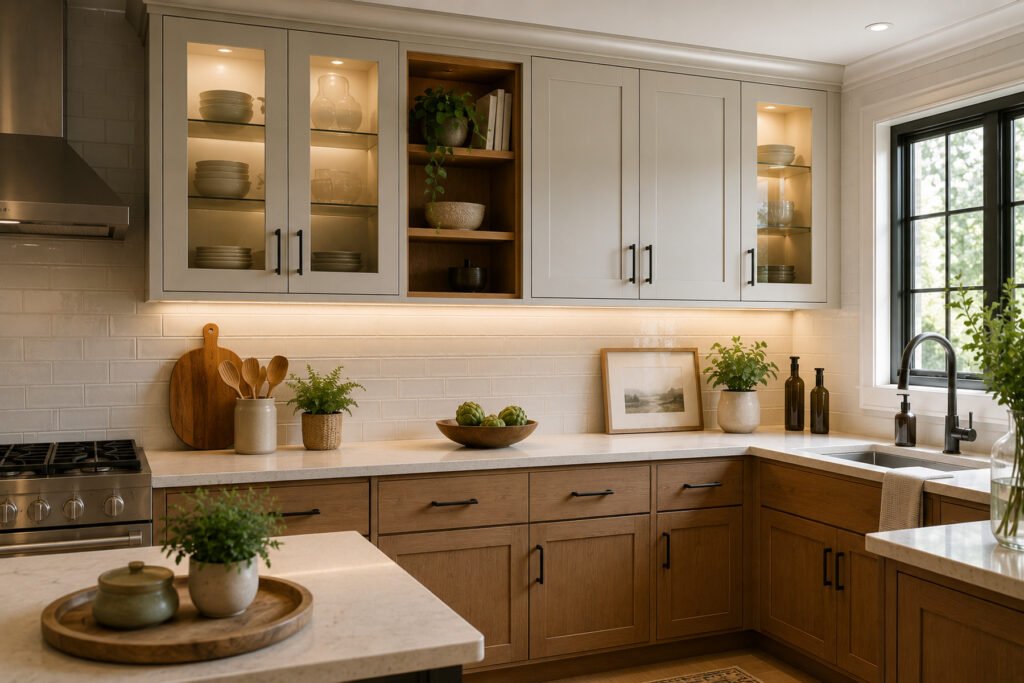
Most wall cabinets hang about a foot and a half above the counter — call it eighteen inches, if you want the exact number — though almost nobody explains why that gap became everyone’s default. Get it too tight and your blender won’t slide underneath; too generous and the whole setup starts feeling disjointed.
Unlike base cabinets, these don’t touch the floor. They hang. Which means the wall itself, the studs behind it, the weight distribution — all of that becomes a real engineering question, not just a design one.
Most homeowners I’ve worked with think of wall cabinets as an afterthought to the “real” kitchen decisions like countertops or islands. Wrong move, in my opinion. These cabinets touch your eye line every day. You notice them constantly, whether you mean to or not.
Think about it this way — your countertop gets covered in appliances, dish racks, cutting boards, all sorts of clutter that shifts week to week. Your wall cabinets stay put. They’re the constant backdrop against which everything else in the kitchen gets judged, visually speaking, whether anyone realizes it consciously or not.
There’s also a functional layer people skip past too quickly. Where these cabinets end and open counter space begins determines your whole workflow — how far you reach for plates, how much you bend for pots, how cramped or spacious the whole cooking process feels day to day.
Picking a Material That Won’t Betray You Later
Here’s where people cut corners, and I get why — the price difference feels huge on paper. But plywood versus MDF isn’t just a spec sheet argument, it’s a “will this still look decent in five years” argument.
Plywood holds up better around steam, spills, and general kitchen chaos. Layers of wood glued cross-grain give it a kind of stubbornness that engineered board just doesn’t have. This breakdown of kitchen cabinet material options covers the tradeoffs between solid wood, plywood, and MDF pretty fairly, and it lines up with what I’ve seen firsthand in client kitchens.
MDF, meanwhile, is the smooth-talker of cabinet materials. Beautiful for painted finishes, budget-friendly, but it swells if moisture gets anywhere near it. Under-sink cabinets, anything near a dishwasher — skip MDF there, trust me.
| Material | Best For | Moisture Resistance | Rough Cost |
| Solid Wood | High-end, long-term kitchens | Good | $$$ |
| Plywood | Cabinet boxes, structural strength | Very Good | $$ |
| MDF | Painted doors, smooth finishes | Poor | $ |
| Particle Board | Tight budgets only | Weak | $ |
I’ll be honest, if the budget allows even a little stretch, go plywood boxes with MDF doors. Best of both, and it’s what most decent cabinet shops quietly do anyway.
Sizes Nobody Explains Properly
Nobody tells you this plainly enough: kitchen wall cabinets aren’t one-size-fits-all. That usual height lineup — thirty, thirty-six, forty-two inches — got locked in mostly because factories needed round numbers to mass-produce around, not because anyone measured what actually suits your kitchen.
Ceiling height changes everything. An 8-foot ceiling with 42-inch cabinets can feel cramped and heavy overhead. A 9-foot ceiling with 30-inch cabinets leaves an awkward gap that collects dust and regret.
Reach matters too — genuinely, physically matters. If you’re 5’2″, a 42-inch upper cabinet’s top shelf becomes a place where things go to be forgotten. Shorter folks in the house? Factor that in before falling for tall, dramatic cabinetry in a showroom photo.
Depth is the quiet variable everyone forgets to ask about. Most uppers stay shallow — somewhere between twelve and fifteen inches, noticeably less than what sits below the counter — which keeps them from crowding your head space while you’re chopping vegetables. Go deeper than that everywhere and the kitchen starts feeling like it’s closing in on you.
There’s one exception worth knowing — cabinets positioned above a refrigerator. Those get built deeper, sometimes 24 inches, purely because a shallow cabinet up there would leave an awkward gap and waste storage nobody can reach anyway.
Width barely gets talked about, yet it quietly sets the pace of the room. Chop the run into narrow twelve-inch boxes and the wall looks busy, almost jumpy. Stretch to wider thirty or thirty-six-inch units instead, and suddenly the eye reads it as one calm surface, just interrupted here and there by a seam.
Door Styles Change the Whole Personality
Shaker doors get recommended constantly, and honestly, there’s a reason — that simple recessed panel just doesn’t go out of style the way flashier profiles sometimes do. Flat-panel slab doors lean more modern, more minimal, and they show fingerprints faster if you’ve got kids grabbing at them.
Raised-panel doors feel more traditional, sometimes a little dated depending on your kitchen’s overall vibe. I’m not against them, but I’d pair them carefully — a raised panel door next to ultra-modern hardware just looks confused.
Glass-front uppers deserve a mention here too, separate from material. They’re less about durability and more about restraint — you’re signing up to keep whatever’s behind that glass looking presentable, always.
Where Color Quietly Runs the Whole Show
People obsess over cabinet doors and totally forget the wall behind them shapes everything. Kitchen wall cabinets read completely differently against a warm terracotta wall versus a cool sage one — same cabinet, wildly different mood.
If you’re rethinking the palette around your kitchen wall cabinets, it helps to look at how paint and cabinetry actually interact instead of picking them separately. This piece on choosing the right kitchen wall colors walks through pairings that don’t fight your cabinet finish.
My personal take? Go a shade lighter than you think you want on the walls. Cabinets already add visual weight — the wall doesn’t need to compete.
Dressing Up the Space Around Them
This is the part people rush, and it shows. The wall space between your wall cabinets and countertop — or beside them — is basically free real estate for personality.
Open shelving mixed with closed cabinets breaks up the monotony nicely. So does swapping a couple of upper doors for glass fronts, though I’d only do this if you’re genuinely tidy, because glass shows everything.
For actual inspiration rather than vague suggestions, this roundup of wall decorating ideas kitchen has some layouts worth stealing. And if you want the cabinets themselves to feel less like storage and more like design, browsing kitchen wall decor options first can shape how you plan the cabinet layout around it.
Small art pieces near a cabinet run also soften things considerably. A friend of mine hung three tiny framed prints beside her uppers instead of one big piece, and it completely changed how “designed” the kitchen felt — check kitchen wall art if that idea appeals to you too.
What’s Trending Right Now (And What I’d Skip)
Two-tone kitchens are everywhere lately — darker uppers paired with lighter lowers, or the reverse. It works when done with restraint, but I’ve seen it overdone into something that looks like two unrelated kitchens got stitched together.
Floating open shelves replacing full runs of upper cabinets keep showing up in design magazines too. Pretty in photos, genuinely inconvenient in daily life unless you’re rigorously tidy. I’d suggest a hybrid — keep at least some closed storage for the messy stuff nobody wants on display.
Handleless, push-to-open cabinet fronts are having a moment as well. They look sleek, no argument there, but they’re harder on hands with any grip strength issues, and they show smudges more than handled doors do. Worth testing in a showroom before committing your whole kitchen to the look.
Warm wood tones are also creeping back after years of all-white, all-gray kitchens dominating. Honestly, I think that’s a welcome shift — an all-neutral kitchen can start to feel a little clinical after a while, and a touch of natural wood grain softens that instantly.
Installation — Even If Someone Else Is Doing It
You should still understand the basics, even hiring a pro. Wall cabinets need to hit studs, not just drywall anchors — this isn’t optional, it’s physics. A loaded cabinet full of dishes is heavier than people expect.
This step-by-step cabinet hanging guide from This Old House’s general contractor Tom Silva walks through the full process well, and one thing that stuck with me from watching it: level lines matter more than most DIYers assume, because even a slight tilt becomes obvious once doors are hung.
Ask your installer directly about stud spacing and cleat systems. If they can’t explain it simply, that’s honestly a small red flag.
Mistakes I See Constantly
Let’s be blunt for a second, because a few mistakes with kitchen wall cabinets show up again and again in kitchens I’ve walked into.
- Going too tall on ceiling-height cabinets without a step stool plan.
- Choosing dark cabinet colors in a kitchen with almost no natural light.
- Skipping crown molding and leaving an awkward dust gap on top.
- Matching cabinet hardware to trends instead of how hands actually grip things daily.
None of these ruin a kitchen instantly. They just quietly annoy you for years, which somehow feels worse.
Another one worth flagging — nobody double-checking how cabinets sit relative to the stove and sink. I once walked into a kitchen where the upper box hung barely six inches above the range, and cooking there felt like defusing something every single time.
Hinge quality is another thing people brush off, and it costs them later. Cheap hardware droops within a couple years, worse on wide, heavy doors. Paying a little extra for soft-close hinges up front changes how the cabinet feels every single day you use it.
What This Actually Costs
Money talk always gets a little awkward, so here it is, plain and unhedged. Prices swing hard based on material, finish, and whether you’re buying stock or going custom — but this’ll give you a rough map of where things land.
| Cabinet Type | Price Range (per linear foot) | Typical Lifespan |
| Stock (MDF/laminate) | $60–$150 | 10–15 years |
| Semi-Custom (Plywood box) | $150–$350 | 20–25 years |
| Custom (Solid wood) | $350–$700+ | 30+ years |
Stock cabinets make sense for rentals or quick flips. Semi-custom hits a sweet spot most homeowners land on. Custom is genuinely worth it only if you’re staying put for a while and want something built specifically around your space.
Storage Tricks Worth Actually Using
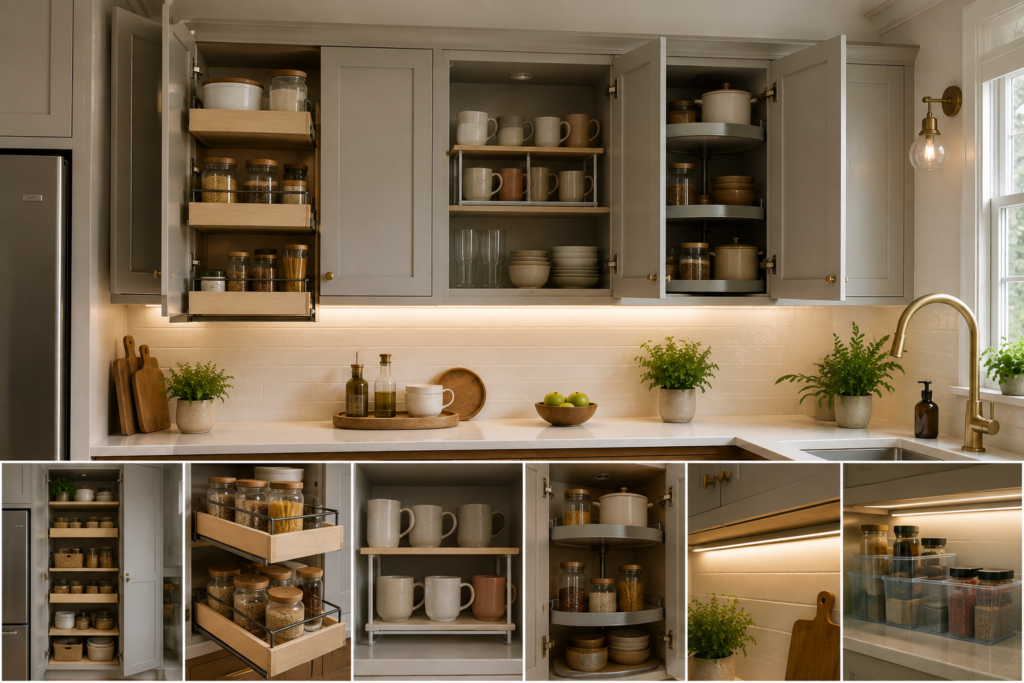
Pull-out shelving inside deep kitchen wall cabinets solves the “stuff hiding in the back” problem almost completely. It costs more upfront, sure, but resale-wise and sanity-wise, it pays for itself.
Stacking mismatched mugs? Add a small riser shelf. Doubles your usable space in cabinets that otherwise waste half their height on empty air above short items.
Corner wall cabinets are notoriously awkward — a lazy susan or bi-fold door system fixes that dead zone better than most people expect going in.
Under-cabinet lighting gets treated as a luxury add-on when it’s really closer to essential. A thin LED strip tucked beneath the box does more for you at the chopping board than most overhead lights manage, and it warms up the whole room once evening hits.
Running short on wall space? Try concentrating storage into one floor-to-ceiling run instead of scattering it thin across every wall. It bundles the visual bulk into one spot and leaves the rest of the room open, which usually looks — and lives — better than a wall-to-wall crowd of boxes.
One more thing worth trying: labeling deep cabinet interiors, even loosely. Sounds small, almost silly, but it cuts down on the daily hunt for that one spice jar buried three rows back.
Questions People Keep Asking About Kitchen Wall Cabinets
Someone always asks how far up kitchen wall cabinets should hang — and the honest answer is, most installers leave roughly a foot and a half of open air below the box, eighteen inches being the usual mark. Taller households running bulky appliances sometimes push that to twenty for breathing room.
Whether plywood is worth paying extra for on kitchen wall cabinets comes up a lot too. For the cabinet box itself, I’d say yes, especially anywhere near a sink or dishwasher — it shrugs off moisture and holds screws far longer than MDF or particle board ever will.
A fair few people wonder if cabinets can skip the studs entirely and just rely on drywall anchors. Short answer, don’t risk it. A loaded cabinet is heavier than it looks, and anchors alone won’t hold that weight for long — you need studs or a proper mounting cleat.
Depth questions come up constantly too. Twelve to fifteen inches covers most situations, noticeably shallower than what’s used below the counter. The one place that number jumps is above a fridge, where a twenty-four inch box actually earns its keep.
Do the uppers need to match the lower cabinets exactly? Not really. Matching gives a cohesive look, sure, but plenty of kitchens now mix tones between top and bottom on purpose, just for the contrast.
Glass fronts get asked about a lot as well — yes, they do demand a bit more upkeep. Fingerprints and dust show up faster on glass, so they suit households that already keep dishware fairly tidy inside.
If you’re wondering where most homeowners actually go wrong with kitchen wall cabinets, it’s usually this: picking height and depth off a showroom display instead of thinking about their own reach, their ceiling, and how the kitchen actually gets used day to day.
And last one — can wall cabinets be skipped altogether for open shelving? Sure, plenty of kitchens pull that off well. Just know it demands more discipline about tidiness, since nothing stays hidden anymore.
Conclusion
Wall cabinets end up sidelined way too often in renovation planning, and that’s genuinely a mistake worth catching before you sign off on anything. They’re not just storage — they shape how tall your kitchen feels, how much light bounces around the room, and how often you’ll quietly curse a top shelf you can’t reach.
The material question isn’t just about budget, either. Plywood versus MDF genuinely changes how these cabinets age, especially in a room that deals with steam and spills constantly. Skimping there tends to show up as swollen edges and sagging shelves a few years down the line, and by then it’s an expensive fix instead of a cheap upgrade.
Sizing and placement deserve more thought than a showroom display gives them. Your ceiling height, your household’s actual height range, and how you use the space above your counters should drive those decisions — not just what looked good in a catalog photo. Same goes for color: the wall behind your cabinets is doing more visual work than most people give it credit for.
And don’t underestimate the styling layer around the cabinets themselves. A little open shelving, a few well-placed art pieces, some contrast in tone between uppers and lowers — these small choices add up to a kitchen that feels intentional rather than default.
If there’s one thing worth taking away from all this, it’s that kitchen wall cabinets reward a little patience upfront. Measure twice, think about who actually uses the kitchen daily, and don’t rush the material decision just to save a few hundred dollars now. Future-you, standing there every morning making coffee, will genuinely appreciate it.