

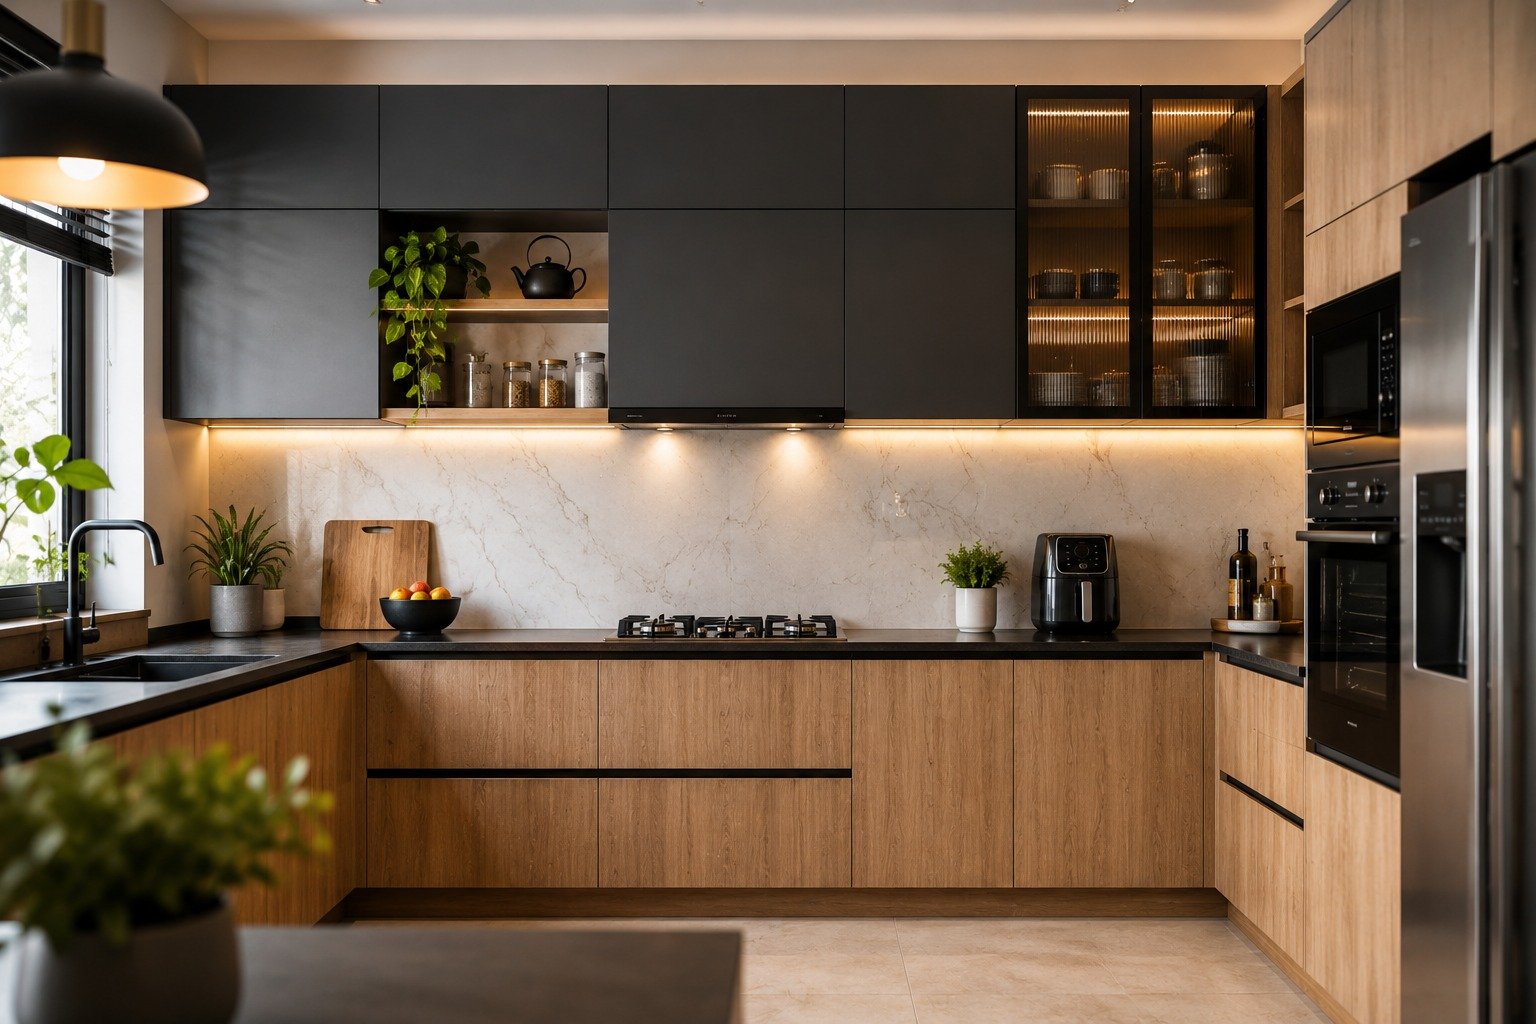
Wall kitchen cabinets don’t get much credit until the morning you’re balanced on a step stool, arm stretched into the back of a shelf, cursing whoever picked that height.
They’re not exciting. Nobody photographs them for a mood board. But wall kitchen cabinets end up carrying more of a kitchen’s daily function than the flashy stuff does, which is exactly why they deserve a real conversation instead of a rushed showroom decision.
Below is the version of this topic nobody dresses up — heights that actually work, what you’ll really pay, where people mess up the install, and whether wall kitchen cabinets are even the right call for your space. Skip the sales pitch, keep the practical layout thinking.
Why Wall Kitchen Cabinets Still Matter

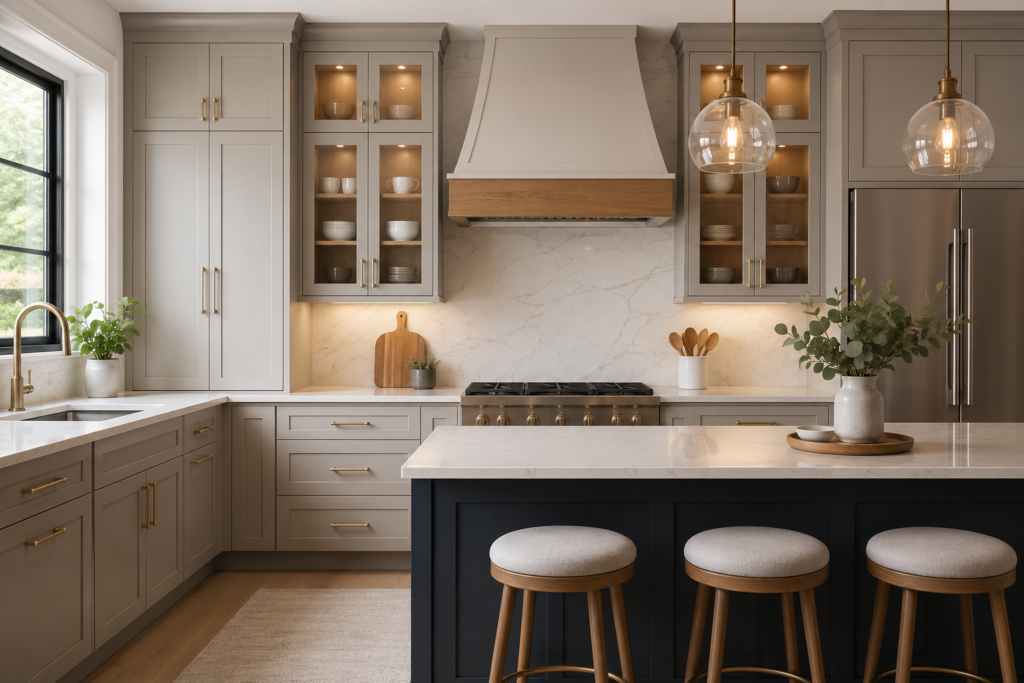
Open shelving had a good run. For a while there, every renovation photo on the internet showed bare shelves with three ceramic bowls arranged just so. Reality looked different — walk into most working kitchens and it’s wall kitchen cabinets quietly holding everything together behind closed doors.
Ask a contractor why they keep specifying them even when a client wants something trendier, and the answer’s pretty blunt. Grease climbs higher than people expect near a stove. Dust settles on anything left exposed. And most households would rather not turn their cereal box collection into a design statement.
Anyone wanting a closer look at layout choices and door styles before locking anything in should check this cabinet layout options breakdown — it’s a useful detour before the measuring tape comes out.
How High Should Wall Cabinets Sit
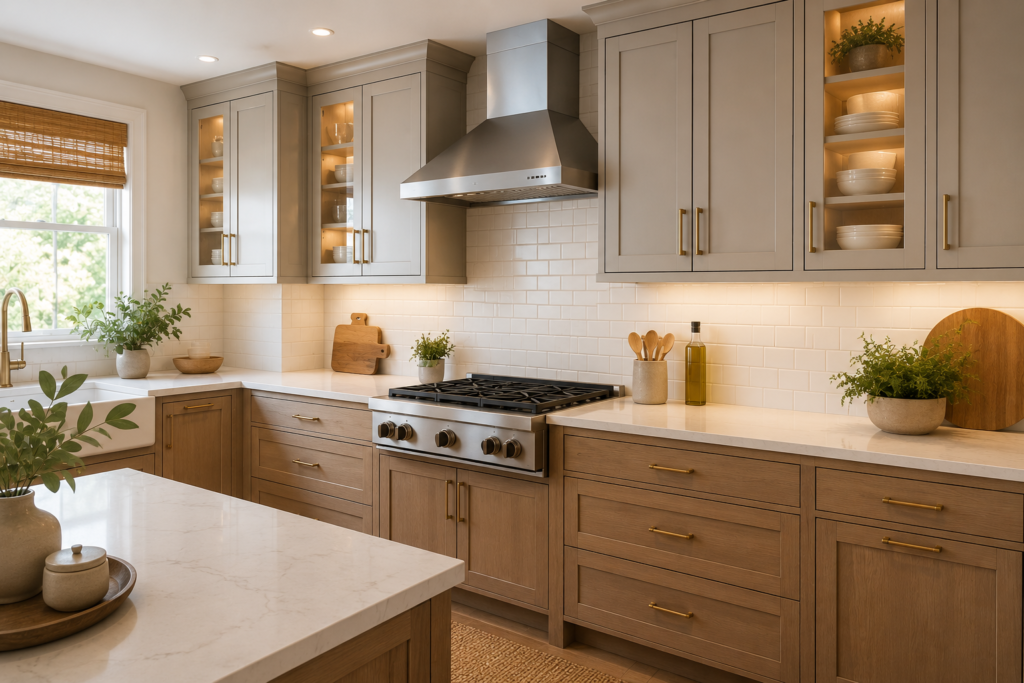
Here’s where more DIY projects go sideways than almost anywhere else in the kitchen. Hang them too low and every corner door becomes a forehead hazard. Hang them too high and dishes turn into a daily reach-and-hope routine.
The figure most designers land on sits around eighteen inches, measured from the countertop surface up to where the cabinet box begins. That number isn’t a style preference someone made up — it comes out of reach studies looking at how people actually use the space between counter and cabinet.
Getting that height right for wall kitchen cabinets also hinges on what’s above your head. A typical eight-foot ceiling generally limits you to cabinets in the 30 to 36-inch range, while a taller nine or ten-foot ceiling opens the door to stacking a second row for extra storage.
If raw guessing isn’t your thing, the design clearance standards that kitchen planners actually reference are worth skimming before anything gets drilled into a wall.
What Wall Kitchen Cabinets Actually Cost
Everyone avoids this conversation until a showroom quote lands somewhere north of eighteen thousand dollars for what seemed, on paper, like a small job. Might as well tackle it head-on.
Costs move around a lot depending on the material and finish level chosen, so before calling a single contractor, it helps to run rough numbers through a cost estimate tool — national averages shift more from year to year than most homeowners assume.
| Cabinet Type | Price Per Linear Foot | Best For |
| Stock | $80 – $120 | Tight budgets, standard layouts |
| Semi-Custom | $150 – $300 | Most kitchen remodels |
| Custom | $500 – $800+ | Odd angles, high-end finishes |
| Refaced (existing boxes) | $120 – $250 | Keeping layout, updating look |
Labor gets tacked on separately, usually landing somewhere between fifty and two hundred fifty dollars an hour, swinging based on region and how much demolition the old kitchen demands first.
Are Wall Kitchen Cabinets Worth It
Quick version — almost always, yes. Longer version — it hinges on your cooking habits, how much kitchen gear you own, and honestly, your own height.
Anyone stockpiling four sets of mixing bowls and a stand mixer with half a dozen attachments will feel wall kitchen cabinets pay for themselves fast. Open shelving reads beautifully in a staged photo, then buckles under the chaos of an actual working week.
Resale value plays into this too, more than people expect. A buyer walking through a kitchen with zero upper storage tends to mentally knock dollars off an offer, even if they never say a word about it out loud.
Common Mistakes Hanging Kitchen Cabinets
Crooked cabinet runs are more common than they should be, and the same handful of slip-ups seem to cause most of them.
Skipping the stud finder tops the list every time. A drywall anchor cannot carry cabinet weight the way solid framing can, regardless of what a hardware store clerk might claim in passing.
Second on the list — forgetting to factor in crown molding or trim before the opening gets cut. Measuring once isn’t enough; measure again with the actual trim piece sitting in your hand.
A backsplash that stops short of lining up with the cabinet bottom trips up plenty of otherwise careful renovations. Worth a glance at this tile height guide before an installer ever shows up on site.
Open Shelving Versus Wall Cabinets
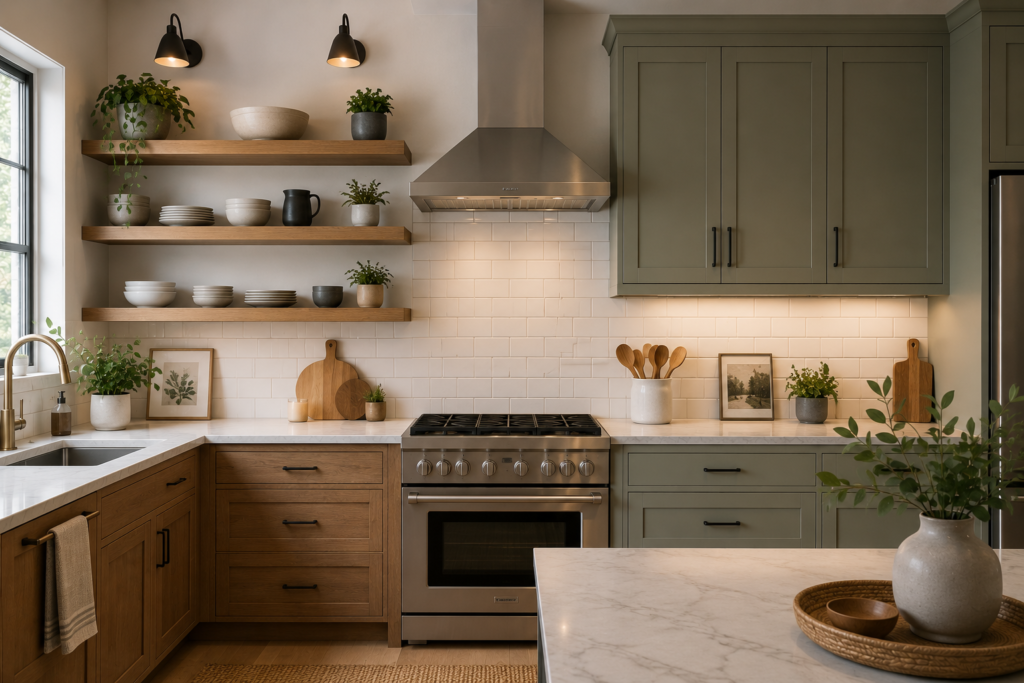
This argument refuses to die, and maybe it shouldn’t — both camps have a fair point buried in there somewhere. Open shelving wins the photo contest every time. Wall cabinets win the actual mess-hiding contest.
Deciding between open shelving and wall kitchen cabinets usually comes down to how disciplined a household is willing to be. Shelving demands curation and a tolerance for weekly dusting. Cabinets ask nothing more than closing a door and getting on with the day.
For anyone drawn toward open storage anyway, this floating shelf options rundown pairs surprisingly well with a couple of closed cabinets reserved for the items nobody needs to see.
Budget-Friendly Wall Cabinet Ideas
A full cabinet swap costing ten grand isn’t in everyone’s budget, and that’s completely fine — there’s plenty of room in between doing nothing and doing everything.
Refacing the existing boxes with fresh doors and new hardware can slash the total cost by more than half while still passing for a full remodel to anyone walking in. A solid coat of paint alone shifts a kitchen’s whole feel more than most people give it credit for.
Smaller kitchens tend to benefit most from rethinking the entire footprint rather than patching pieces — this single-wall layout approach shows just how far a modest budget can stretch once storage gets consolidated onto one run.
Materials That Hold Up Best
Plywood boxes outlast particleboard every single time steam and grease enter the picture, and in a working kitchen, they always do.
Solid wood doors bring a nicer look along with a higher price tag. Painted MDF ends up as the practical middle ground, holding a painted finish better over the years than raw wood tends to.
Once the box material’s settled, wall kitchen cabinets lean heavily on finish color to carry the rest of the visual weight in a room. This color pairing guide makes narrowing that down easier than staring down fifty paint chips under fluorescent showroom lighting.
Frequently Asked Questions
How much space should be left between the countertop and wall cabinets?
Most kitchens leave roughly eighteen inches of clearance between the counter surface and the bottom of the wall cabinet for comfortable reach.
Can I install wall cabinets without hitting wall studs?
No — cabinets need anchoring into studs or solid blocking, since drywall anchors alone won’t hold that kind of weight long-term.
Are wall cabinets going out of style?
Not really — open shelving had its moment, but most households still lean on wall cabinets for practical, out-of-sight storage.
What’s the cheapest way to update wall cabinets?
Refacing doors and hardware, or simply repainting the existing boxes, typically costs far less than replacing everything from scratch.
Do wall cabinets need to match base cabinets?
Not strictly — plenty of kitchens mix finishes, though matching wood tones or door styles tends to read as more cohesive overall.
How deep are standard wall kitchen cabinets?
Standard depth lands around twelve inches, with shallower nine-inch versions available for compact kitchens or spots above a sink.
Is it worth going custom for wall cabinets?
Only when a layout involves odd angles or unusual storage needs — semi-custom cabinetry handles most ordinary kitchens perfectly well.
Final Thoughts
Wall kitchen cabinets were never going to win a beauty contest. They don’t end up pinned to inspiration boards, and nobody’s writing love letters about their hinges. But they quietly carry more of a kitchen’s daily workload than almost anything else in the room, and getting the fine details right — the height, the material, the spacing — separates a kitchen that genuinely works from one that only performs well in photographs.
Anyone mid-renovation should resist skipping the unglamorous steps. Check the actual ceiling height before falling for tall cabinet doors online. Chase down real quotes rather than trusting a number pulled from any blog, this one included. And be honest about how the kitchen actually gets used day to day, not the imagined version where every meal turns into a cooking show.
Budget obviously matters, but so does how long the work lasts — a modest six-thousand-dollar install done properly will outlive a rushed fifteen-thousand-dollar job held together with the wrong hardware. Stock, semi-custom, or fully custom, the wall kitchen cabinets that make sense are the ones matching how the kitchen gets lived in, not just how it looks staged for a listing photo.
In the end, this is one of those renovation choices that quietly pays off every single morning, the moment a coffee mug ends up in hand without a second thought about where it came from. Nail the height, anchor into real studs, and the rest of the project tends to fall into line on its own.